
BEDS3
BATHS2 full
SQUARE FEET1,511
MLS#100614843
STATUSActive
PROPERTY TYPEResidential - Single Family
SUBDIVISIONBoiling Spring Lakes
SCHOOLBrunswick County Schools
Property Description
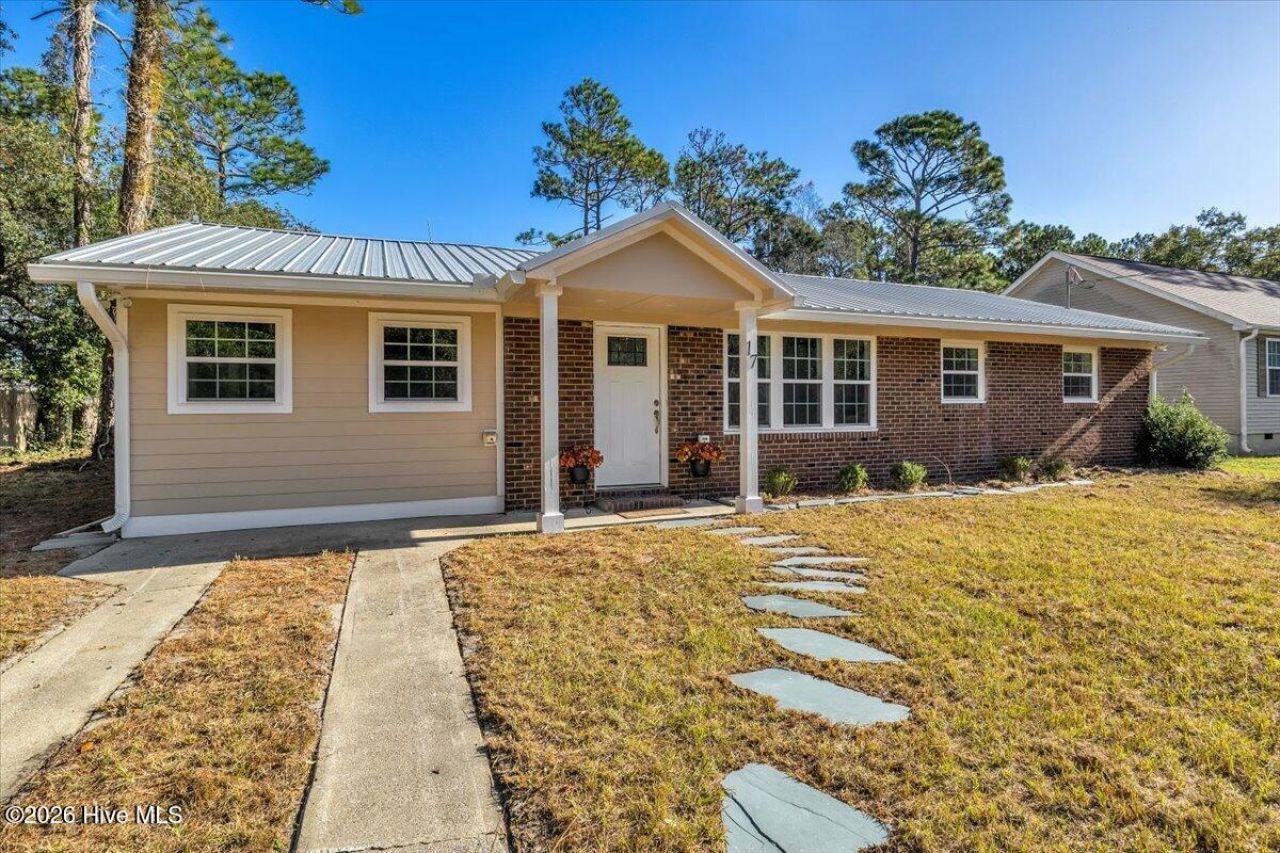
A classic home, completely reimagined, in a location that puts a little bit of everything within reach! The seller is listening to the market and offering optional closing cost assistance and up to $7,000 toward a 2-1 mortgage rate buydown with acceptable offer terms and subject to lender approval. If you've been looking for that sweet spot between convenient city access and a little breathing room, with character, quality craftsmanship, and modern updates, this one deserves a closer look! Built in an era when homes were made with solid construction in mind, this brick ranch has been thoughtfully taken down to the studs and updated from the inside out. Located in Boiling Spring Lakes, you're positioned between historic Southport and Wilmington, each approximately 20 minutes away. The community offers plenty of ways to enjoy the outdoors and stay connected, including 18-hole, championship-caliber golf at The Lakes Golf Club, just five minutes away and designed by George Riccaboni, along with tennis, parks, natural springs, playgrounds, picnic pavilions and, when available, access to the big lake. Oak Island beaches, restaurants, recreation, and everyday shopping are also just a short drive away. From the moment you arrive, the home welcomes you with classic brick and Hardie board exterior finishes and a cozy covered front porch. Above it all, a new metal roof provides a fresh finish and lasting appeal. Inside, the transformation is extensive. Enjoy tile and laminate flooring throughout (no carpet!), a beautifully updated kitchen with granite countertops, shaker-style cabinetry, and new stainless steel appliances, including a disposal. Both bathrooms have been remodeled. The guest bath features tile flooring, a modern tub/shower enclosure and granite vanity, while the primary suite offers a walk-in shower, dual quartz vanity and walk-in closet. Additional highlights include a tankless water heater, remote-control ceiling fans, and a wood-burning fireplace with a recently inspected firebox and newly installed blower. The major improvements go well beyond cosmetics. HVAC installed in 2024 (manufactured in 2023), electrical updated from the meter inward, plumbing replaced from the stubs inward, new drywall, and so much more. Ask for the improvement list; it's extensive! Outside, the level quarter-acre lot offers a measure of privacy, room to enjoy the outdoors, and convenient walking access to nearby local amenities. There's also a 12 x 12 outdoor shop that remains in its original condition, offering an opportunity to bring your own ideas and give it a new lease on life. A revitalized classic, a convenient coastal-area location, and a seller willing to help make the numbers work. If you've been waiting for a home that brings together character, extensive updates, and a little more breathing room, this may be the opportunity you've been looking for. This one is worth a closer look!
Property Features
Property Type: Residential - Single Family
Cooling: Central Air, Ceiling Fan(s)
Heating: Electric, Forced Air
Lot Size: 0.25 Acres
Roof Type: Metal
Stories: 1.0
Year Built: 1971
Amenities
Walk-in Closet(s)
Ceiling Fan(s)
Walk-in Shower
Walk-In Closet(s)
Feature Descriptions
Appliances: Electric Oven, Electric Cooktop, Built-In Microwave, Refrigerator, Disposal, Dishwasher
Association Amenities: Basketball Court, Golf Course, Park, Pickleball, Picnic Area, Tennis Court(s)
Exterior: Brick, Fiber Cement, Wood Frame
Flooring: Laminate, Ceramic Tile
Laundry: Dryer Hookup, Washer Hookup, Laundry Room
Lot: Level, Near Golf Course, Recreation Nearby, Rectangular Lot, Shopping Nearby
Lot Dimensions: 70X150X81X150
Parcel#: 157ag025
Parking: Concrete, Off Street
Parking Notes: Concrete, Off Street
Patio/Porch: Covered, Front Porch
Sewer: Septic Tank
Special View Info: None
Utilities: Water Available
Water: Public
Window: Thermal Windows
Room Sizes
Dining Room: 14 X 10 Level - First
Living Room: 25 X 14 Level - First
Bedroom 3: 13 X 10 Level - First
Primary Bedroom: 11.5 X 22 Level - First
Bedroom 2: 13 X 10 Level - First
Kitchen: 15.5 X 13 Level - First
Local Schools
High School: South Brunswick
Middle School: South Brunswick
Elementary School: Southport
School District: Brunswick County Schools
Listed By / Shown By
Listed By
Agency Name: Berkshire Hathaway HomeServices Carolina Premier Properties
Agency Phone: 910-256-0021
Shown By
Agent Name: Killian Real Estate Partners
Agent Phone: (828) 557-1898

Estimate Your Payment
Estimated Payment
$ 1,373.63 per month $1,284.38 Principal & Interest $0.00 Property Tax (data not provided by mls) $89.25 Homeowner's InsuranceChange Payment Information
MLS Licensed Data - Copyright 2018 NCRMLS. All rights reserved. North Carolina Regional Multiple Listing Service, (NCRMLS), provides content displayed here (“provided content”) on an “as is” basis and makes no representations or warranties regarding the provided content, including, but not limited to those of non-infringement, timeliness, accuracy, or completeness. Individuals and companies using information presented are responsible for verification and validation of information they utilize and present to their customers and clients. NCRMLS will not be liable for any damage or loss resulting from use of the provided content or the products available through Portals, IDX, VOW, and/or Syndication. Recipients of this information shall not resell, redistribute, reproduce, modify, or otherwise copy any portion thereof without the expressed written consent of NCRMLS.
Privacy Policy / DMCA Notice / ADA Accessibility


This site is hosted, designed and copyright
© 1994 - 2026 by
Delta Media Group, Inc. -- Patent Pending --