
BEDS4
BATHS3 full
SQUARE FEET3,542
MLS#437494
STATUSActive
PROPERTY TYPEResidential - Single Family
Property Description
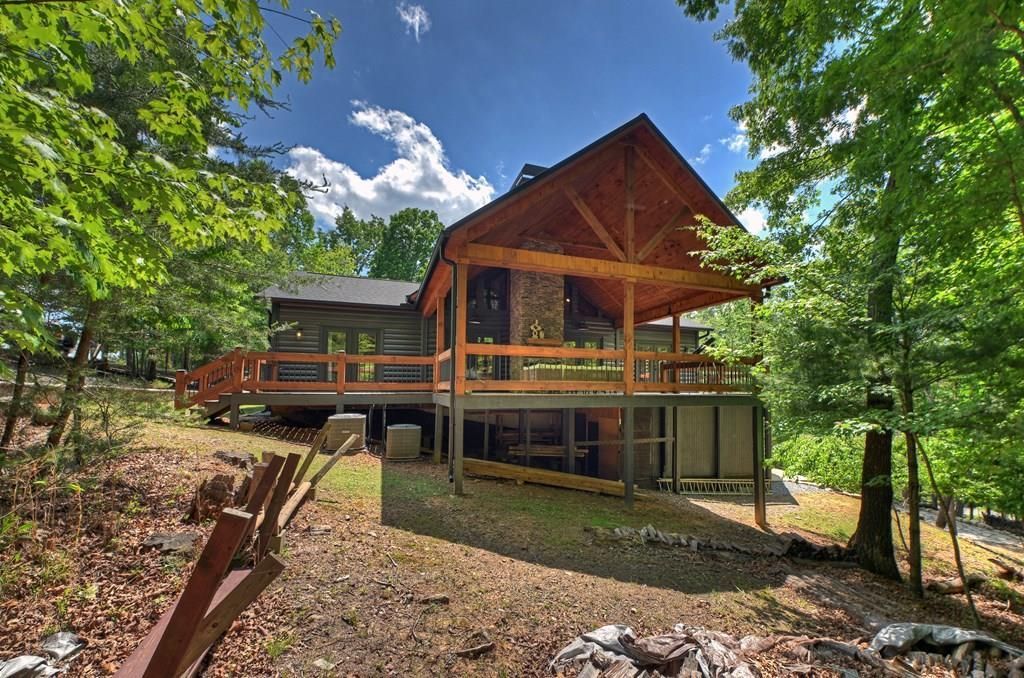
Welcome to 346 Logan Drive: a refined rustic chalet offering elevated mountain living in a private gated community just minutes from Old Toccoa Farm, the Toccoa River, and Downtown Blue Ridge. Spanning over 3,500 square feet, this 4-bedroom, 3-bath retreat blends warm mountain character with chic, comfortable finishes throughout. Soaring cathedral ceilings and walls of glass create a bright, open atmosphere, while a dramatic stone fireplace anchors the main living space. The open-concept floor plan flows seamlessly into a beautifully appointed chef's kitchen with premium appliances, generous prep space, and thoughtful design details that elevate everyday living. The kitchen and living space tie into the large formal dining space perfect for family dinners and large-scale entertaining. The main level extends to a sprawling grand covered outdoor living area complete with its own fireplace, offering the perfect setting for year-round entertaining with canopy and mountain views. Each bedroom ensuite features gorgeous walk-in tile showers with glass enclosures. Designer stone countertops and fixtures adorn each space. The terrace level features an expansive secondary living space with a full wet bar, ideal for hosting guests or creating a private retreat for extended stays. Each bedroom is spacious and inviting, and the outdoor setting of the terrace level patio with the hot tub or the custom stone fire pit for relaxed evenings under the North Georgia sky create a zen-like cabin retreat. Offered fully furnished and turn-key, this home is well-suited as a full-time residence, luxury second home, or income-producing short-term rental. 346 Logan Drive delivers privacy, style, and convenience in one of Mineral Bluff's most desirable gated communities. **$100k in projected rental revenue -- inquire for more information!**
Property Features
Property Type: Residential - Single Family
Basement: Yes
Basement: Finished, Full
Cooling: Central Air, Electric
Fireplaces: 2
Heating: Central, Electric
Home Style: Chalet, Cabin, Contemporary, Craftsman
Lot Size: 1.81 Acres
Roof Type: Shingle, Metal
Stories: 2.0
Year Built: 2012
Feature Descriptions
Appliances: Refrigerator, Range, Microwave, Dishwasher, Washer, Dryer, See Remarks
Exterior: Frame, Cedar, Log Siding, Stone
Exterior: Private Yard, Fire Pit
Fireplace: Gas Log, Wood Burning, Outside, See Remarks
Fireplace Y/N: Yes
Flooring: Wood, Luxury Vinyl
Interior: Ceiling Fan(s), Wet Bar, Cathedral Ceiling(s), Wood, See Remarks
Laundry: Laundry Closet, In Basement
Lot Dimensions: 0
Parcel #: 0050 094B21
Parking: Driveway, Gravel
Patio/Porch: Deck, Covered, Patio
Property Condition: Resale
Road Surface: Gravel, Paved
Sewer: Septic Tank
Spa: Yes
Spa Features: Bath, Heated
Special View Info: Mountain(s), Trees/Woods
SQFT Building Total: 3542
Topography: Level, Rolling
Utilities: Cable Available
Water: Community
Windows: Wood Frames
Listed By / Shown By
Listed By
Agency Name: Mountain Sotheby's International Realty
Agency Phone: 706-222-5588
Shown By
Agent Name: Killian Real Estate Partners
Agent Phone: (828) 557-1898

Estimate Your Payment
Estimated Payment
$ 4,039.87 per month $3,777.38 Principal & Interest $0.00 Property Tax (data not provided by mls) $262.49 Homeowner's InsuranceChange Payment Information
Privacy Policy / DMCA Notice / ADA Accessibility


This site is hosted, designed and copyright
© 1994 - 2026 by
Delta Media Group, Inc. -- Patent Pending --