
BEDS3
BATHS3 full
SQUARE FEET1,895
MLS#100615614
STATUSActive
PROPERTY TYPEResidential - Townhouse
SUBDIVISIONBrook Hollow
SCHOOLPitt County Schools
Property Description
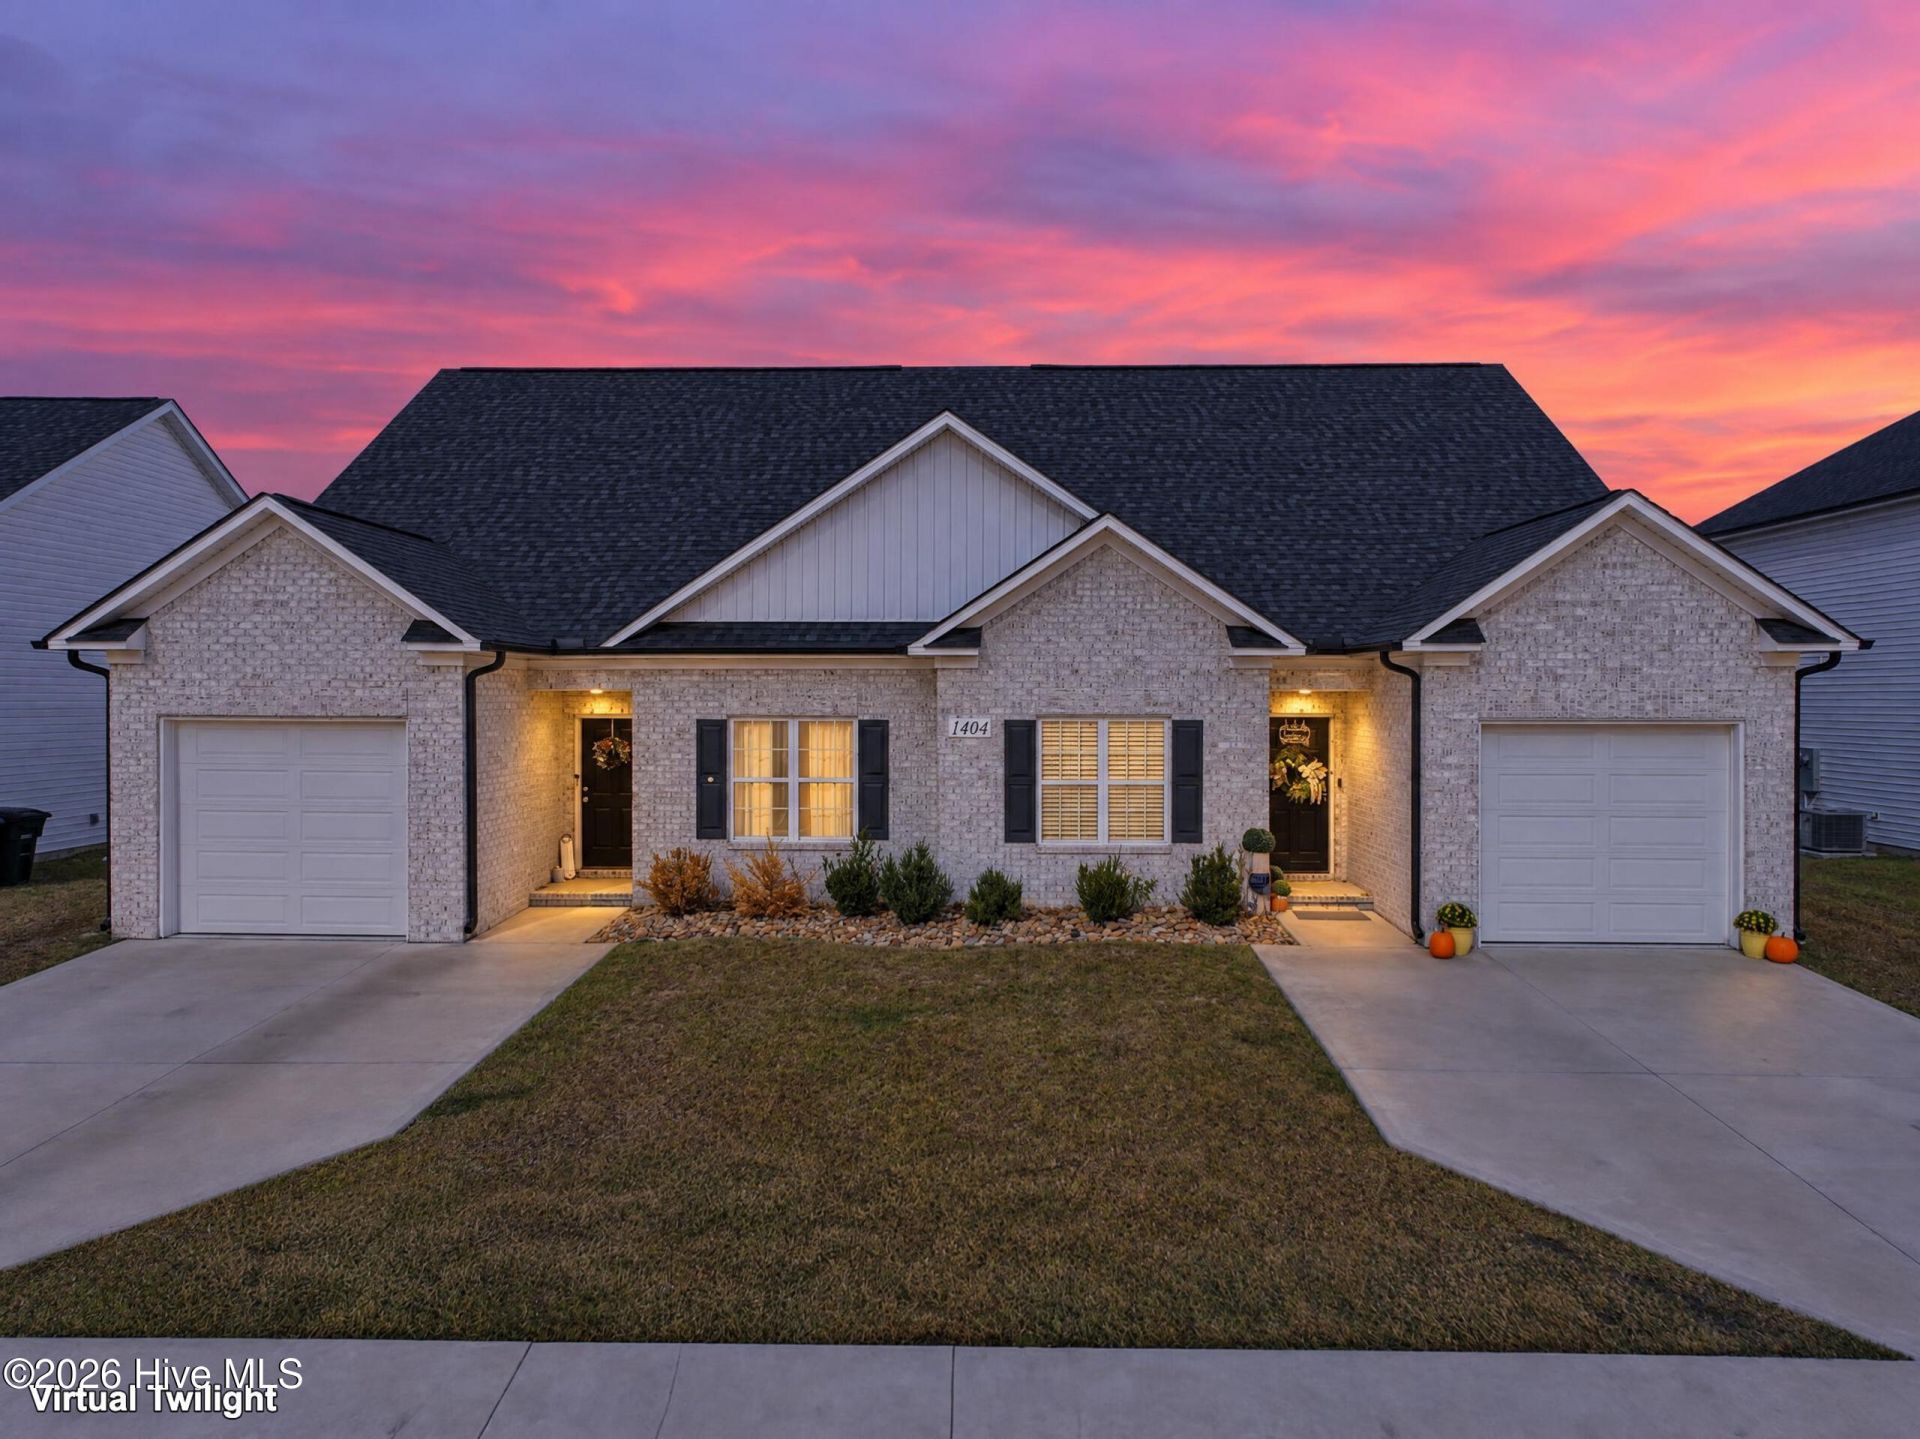
Exceptional living awaits in this like new duplex located in the sought-after Brook Hollow Subdivision. Built just two years ago, this thoughtfully designed home offers 3 bedrooms, 3 full baths, and a spacious bonus room, providing flexibility to fit a variety of lifestyles.The inviting main level showcases luxury vinyl plank flooring throughout and an open, comfortable layout. The kitchen features stainless steel appliances, tile backsplash, and attractive finishes that blend style and functionality.The generously sized primary suite is a standout feature, offering a spa-inspired bath with dual sinks, a soaking tub, separate shower, and tile flooring. A second bedroom and full bathroom on the main level provide convenience for guests or family members.Upstairs, a large bedroom, full bath, and bonus room create the ideal setup for visitors, a home office, recreation space, or private retreat.Enjoy peaceful mornings and relaxing evenings on the screened-in porch, a valuable upgrade to an already impressive home. Combining modern amenities, versatile living spaces, and a prime Brook Hollow location, this home is ready for its next owner.
Property Features
Property Type: Residential - Townhouse
Cooling: Central Air, Ceiling Fan(s)
Garage: 1 car attached
Heating: Fireplace Insert, Electric, Heat Pump
Lot Size: 0.1 Acres
Roof Type: Architectural Shingle
Stories: 2.0
Year Built: 2024
Amenities
Walk-in Closet(s)
High Ceilings
Entrance Foyer
Ceiling Fan(s)
Pantry
Blinds/Shades
Walk-In Closet(s)
Thermal Doors
Feature Descriptions
Appliances: Electric Oven, Built-In Microwave, Disposal, Dishwasher
Association Amenities: Maintenance Common Areas, Maintenance Grounds, Management
Door Features: Thermal Doors
Exterior: Brick, Vinyl Siding, Wood Frame
Flooring: LVT/LVP, Carpet, Tile
HOA Fee: $720/ Annually
Laundry: Dryer Hookup, Washer Hookup, Laundry Closet
Lot Dimensions: 0.095
Parcel#: 091182
Parking: Paved, Garage
Parking Notes: Paved, Garage
Patio/Porch: Covered, Screened
Security: Smoke Detector(s)
Sewer: Municipal Sewer
Special View Info: None
Utilities: Sewer Connected, Water Connected
Water: Public
Window: Thermal Windows
Local Schools
High School: South Central High School
Middle School: E.B. Aycock Middle School
Elementary School: Lakeforest
School District: Pitt County Schools
Listed By / Shown By
Listed By
Agency Name: Aldridge & Southerland
Agency Phone: 252-756-3500
Shown By
Agent Name: Killian Real Estate Partners
Agent Phone: (828) 557-1898

Estimate Your Payment
Estimated Payment
$ 1,335.47 per month $1,248.70 Principal & Interest $0.00 Property Tax (data not provided by mls) $86.77 Homeowner's InsuranceChange Payment Information
MLS Licensed Data - Copyright 2018 NCRMLS. All rights reserved. North Carolina Regional Multiple Listing Service, (NCRMLS), provides content displayed here (“provided content”) on an “as is” basis and makes no representations or warranties regarding the provided content, including, but not limited to those of non-infringement, timeliness, accuracy, or completeness. Individuals and companies using information presented are responsible for verification and validation of information they utilize and present to their customers and clients. NCRMLS will not be liable for any damage or loss resulting from use of the provided content or the products available through Portals, IDX, VOW, and/or Syndication. Recipients of this information shall not resell, redistribute, reproduce, modify, or otherwise copy any portion thereof without the expressed written consent of NCRMLS.
Privacy Policy / DMCA Notice / ADA Accessibility


This site is hosted, designed and copyright
© 1994 - 2026 by
Delta Media Group, Inc. -- Patent Pending --